



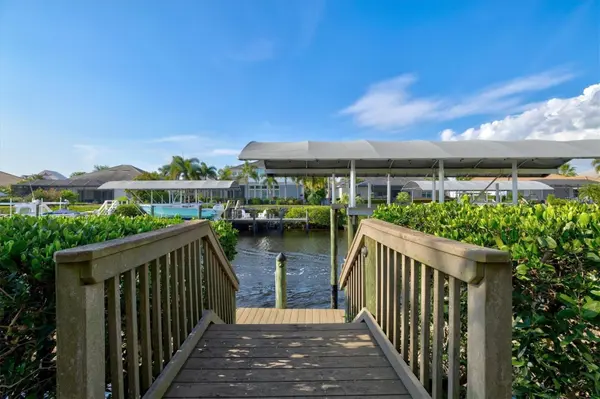
540 FORE DR Bradenton, FL 34208

UPDATED:
Key Details
Property Type Single Family Home
Sub Type Single Family Residence
Listing Status Active
Purchase Type For Sale
Square Footage 4,711 sqft
Price per Sqft $562
Subdivision Harbour Walk
MLS Listing ID A4706120
Bedrooms 4
Full Baths 4
HOA Fees $1,247/Semi-Annually
HOA Y/N Yes
Annual Recurring Fee 3700.0
Year Built 2006
Annual Tax Amount $35,005
Lot Size 0.370 Acres
Acres 0.37
Property Sub-Type Single Family Residence
Source Stellar MLS
Property Description
Harbour Walk is a prestigious gated community along the Manatee River, offering direct Gulf access and a prime location for waterfront living. Inside, the home offers generous living spaces with plenty of room to gather and entertain, including a recreation room, private theater and two balconies. A dramatic two-story screened lanai expands the living space outdoors, where marble pavers surround a heated pool and spa, while a fully equipped summer kitchen makes outdoor dining and entertaining easy.
Beyond the waterfront lifestyle, the location puts you within convenient reach of downtown Bradenton, Lakewood Ranch, Sarasota, St. Petersburg and Tampa, as well as three airports, excellent dining, cultural attractions, IMG Academy, top medical facilities and a wide variety of outdoor recreation. Spend the morning fishing, enjoy a round of golf in the afternoon and end the day with a relaxing cruise. With its exceptional boating access, spacious living areas and inviting outdoor spaces, this Harbour Walk home offers a wonderful opportunity to enjoy the best of Southwest Florida waterfront living. Come see, come sigh and make this home your own!
Location
State FL
County Manatee
Community Harbour Walk
Area 34208 - Bradenton/Braden River
Zoning PUD
Rooms
Other Rooms Bonus Room, Interior In-Law Suite w/Private Entry, Media Room
Interior
Interior Features Ceiling Fans(s), Central Vaccum, Crown Molding, Eat-in Kitchen, High Ceilings, Kitchen/Family Room Combo, Living Room/Dining Room Combo, Open Floorplan, Primary Bedroom Main Floor, Solid Surface Counters, Thermostat, Tray Ceiling(s), Walk-In Closet(s), Wet Bar, Window Treatments
Heating Central
Cooling Central Air
Flooring Carpet, Hardwood, Tile, Wood
Fireplaces Type Decorative, Family Room, Gas, Living Room
Furnishings Negotiable
Fireplace true
Appliance Dishwasher, Disposal, Dryer, Gas Water Heater, Kitchen Reverse Osmosis System, Microwave, Range, Range Hood, Refrigerator, Tankless Water Heater, Washer
Laundry Inside, Laundry Room
Exterior
Exterior Feature Balcony, Hurricane Shutters, Lighting, Outdoor Grill, Rain Gutters, Sidewalk
Parking Features Covered, Garage Door Opener
Garage Spaces 3.0
Pool Gunite, Heated, In Ground, Lighting
Community Features Gated Community - Guard, Irrigation-Reclaimed Water, Playground, Tennis Court(s)
Utilities Available Cable Available, Electricity Connected, Natural Gas Connected
Amenities Available Playground, Tennis Court(s)
Waterfront Description Canal - Saltwater,Canal Front
View Y/N Yes
Water Access Yes
Water Access Desc Canal - Saltwater,Gulf/Ocean to Bay,Intracoastal Waterway,River
View Water
Roof Type Tile
Porch Covered, Front Porch, Screened
Attached Garage true
Exposure South
Garage true
Private Pool Yes
Building
Lot Description Cul-De-Sac
Story 2
Entry Level Two
Foundation Slab
Lot Size Range 1/4 to less than 1/2
Sewer Public Sewer
Water Public
Structure Type Block,Stucco
New Construction false
Schools
Elementary Schools William H. Bashaw Elementary
Middle Schools Carlos E. Haile Middle
High Schools Braden River High
Others
Pets Allowed Dogs OK
Senior Community No
Ownership Fee Simple
Monthly Total Fees $308
Acceptable Financing Cash, Conventional
Membership Fee Required Required
Listing Terms Cash, Conventional
Special Listing Condition None
Virtual Tour https://www.zillow.com/view-imx/c72b929a-1557-485b-90a8-349fe56274bc?setAttribution=mls&wl=true&initialViewType=pano&utm_source=dashboard

NEARBY SCHOOLS & PROPERTIES
GET MORE INFORMATION