


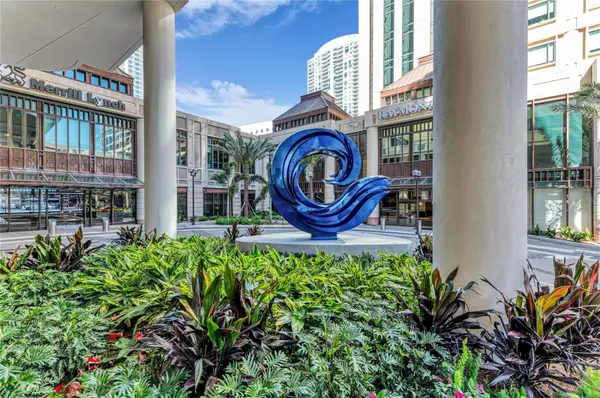

275 1ST AVE S #2204 St Petersburg, FL 33701

UPDATED:
Key Details
Property Type Condo
Sub Type Condominium
Listing Status Active
Purchase Type For Rent
Square Footage 1,788 sqft
Subdivision Art House Condo
MLS Listing ID A4705775
Bedrooms 2
Full Baths 2
Half Baths 1
Construction Status Completed
HOA Y/N No
Year Built 2025
Lot Size 0.330 Acres
Acres 0.33
Property Sub-Type Condominium
Source Stellar MLS
Property Description
This luxurious 2-bedroom, 2.5-bath residence with a private Den is designed for seamless indoor-outdoor living. The open-concept living, dining, and kitchen areas are filled with natural light and showcase the incredible water views. The chef-inspired kitchen features JennAir appliances, European-style cabinetry, and designer finishes. The spacious primary suite offers a spa-inspired bath, while the second bedroom features its own en-suite bath. A private Den provides an ideal home office, media room, or guest space.
The oversized terrace is truly the showstopper. Perfect for morning coffee, sunset cocktails, entertaining, or simply taking in the ever-changing views of the bay and city skyline.
Art House residents enjoy an exceptional resort-style lifestyle with 24-hour staffed lobby, concierge, valet/self-parking, and the exclusive Cloud 9 amenity level, featuring a resort pool with cabanas and spa, fire-pit lounges, fitness and yoga studios, wellness spa, private dining and club rooms, theater, game lounge, business center, guest suites, and pet-friendly amenities.
Ideally located in downtown St. Petersburg, with waterfront parks, marinas, dining, shopping, and cultural attractions just moments away.
Offered unfurnished and includes TWO Assigned Adjacent parking spaces.
Unparalleled views. Exceptional luxury. Schedule your private tour today and live the Florida Lifestyle.
Location
State FL
County Pinellas
Community Art House Condo
Area 33701 - St Pete
Direction S
Rooms
Other Rooms Bonus Room, Inside Utility
Interior
Interior Features Ceiling Fans(s), Kitchen/Family Room Combo, Living Room/Dining Room Combo, Open Floorplan, Primary Bedroom Main Floor, Solid Surface Counters, Solid Wood Cabinets, Thermostat, Walk-In Closet(s), Window Treatments
Heating Central
Cooling Central Air
Flooring Ceramic Tile
Furnishings Unfurnished
Appliance Cooktop, Dishwasher, Disposal, Dryer, Exhaust Fan, Microwave, Range, Range Hood, Refrigerator, Tankless Water Heater, Washer
Laundry Inside, Laundry Room
Exterior
Exterior Feature Balcony
Parking Features Basement
Garage Spaces 2.0
Community Features Buyer Approval Required, Clubhouse, Dog Park, Fitness Center, Pool, Sidewalks
Amenities Available Cable TV, Clubhouse, Elevators, Fitness Center, Lobby Key Required, Pool, Recreation Facilities, Sauna, Security, Storage
View Y/N Yes
Water Access No
View Water, Gulf/Ocean - Partial
Attached Garage true
Garage true
Private Pool No
Building
Lot Description City Limits, Near Marina, Sidewalk
Story 42
Entry Level One
New Construction true
Construction Status Completed
Others
Pets Allowed Breed Restrictions, Dogs OK, Number Limit, Pet Deposit, Size Limit
Senior Community No
Pet Size Small (16-35 Lbs.)
Membership Fee Required Required
Num of Pet 1
Virtual Tour https://www.propertypanorama.com/instaview/stellar/A4705775

NEARBY SCHOOLS & PROPERTIES
GET MORE INFORMATION