



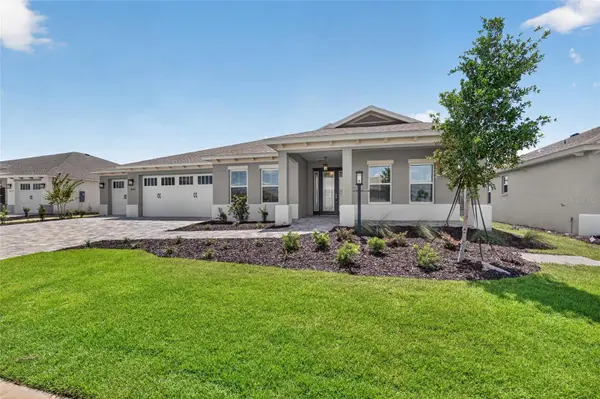
10321 SW 84TH STREET RD Ocala, FL 34481

UPDATED:
Key Details
Property Type Single Family Home
Sub Type Single Family Residence
Listing Status Active
Purchase Type For Sale
Square Footage 2,211 sqft
Price per Sqft $251
Subdivision Candler Hills
MLS Listing ID OM732322
Bedrooms 3
Full Baths 3
Construction Status Completed
HOA Fees $366/mo
HOA Y/N Yes
Annual Recurring Fee 4393.2
Year Built 2026
Annual Tax Amount $342
Lot Size 10,890 Sqft
Acres 0.25
Lot Dimensions 84x130
Property Sub-Type Single Family Residence
Source Stellar MLS
Property Description
The laundry suite with a sink and cabinetry adds valuable convenience and organization, while the workshop space provides a versatile area for projects, hobbies, or additional storage. A 3-car garage offers plenty of room for vehicles and recreational needs. With its open living spaces, practical amenities, and modern finishes, the Arlington combines comfort and functionality with the ease and appeal of new construction in the desirable Candler Hills community.
Location
State FL
County Marion
Community Candler Hills
Area 34481 - Ocala
Zoning PUD
Interior
Interior Features Stone Counters, Thermostat, Tray Ceiling(s), Walk-In Closet(s)
Heating Central
Cooling Central Air
Flooring Tile
Furnishings Unfurnished
Fireplace false
Appliance Built-In Oven, Dishwasher, Disposal, Dryer, Microwave, Range Hood, Refrigerator
Laundry Laundry Room
Exterior
Parking Features Workshop in Garage
Garage Spaces 3.0
Community Features Buyer Approval Required, Dog Park, Fitness Center, Gated Community - No Guard, Golf Carts OK, Park, Pool, Racquetball, Sidewalks, Tennis Court(s)
Utilities Available Electricity Connected, Sewer Connected, Water Connected
Amenities Available Basketball Court, Cable TV, Fitness Center, Maintenance
View Y/N No
Water Access No
Roof Type Shingle
Attached Garage true
Exposure East
Garage true
Private Pool No
Building
Lot Description Cleared, Paved
Entry Level One
Foundation Slab
Lot Size Range 1/4 to less than 1/2
Sewer Private Sewer
Water Private
Structure Type Block,Concrete,Stucco
New Construction true
Construction Status Completed
Others
Pets Allowed Cats OK, Dogs OK, Number Limit
HOA Fee Include Pool,Internet,Maintenance Grounds,Private Road
Senior Community Yes
Ownership Fee Simple
Monthly Total Fees $366
Acceptable Financing Cash, Conventional
Membership Fee Required Optional
Listing Terms Cash, Conventional
Num of Pet 3
Special Listing Condition None

NEARBY SCHOOLS & PROPERTIES
GET MORE INFORMATION